Quick answer
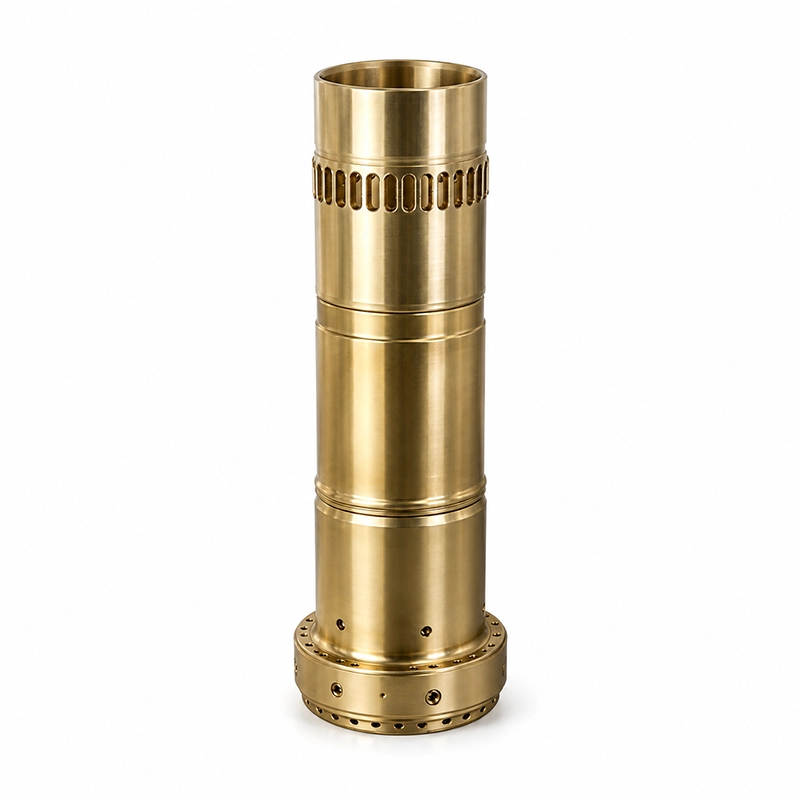
In short: When a marine engine component arrives without a nameplate or legible part number, identify it by measurement first, then by casting marks, then by series code. Measure bore and stroke and the critical component dimensions with a calliper or micrometer; read any cast-in numbers; match those against the licensed-manufacturer series tables for MAN B&W, Wartsila, Yanmar or Daihatsu; and only then cross-reference a drawing. Measurement is reliable; guessing from a photograph alone is not.
Why parts arrive unidentified
A surprising proportion of the enquiries we receive start with a photograph and no part number. There are good reasons for it. Nameplates corrode in the engine room atmosphere. Stamped numbers on a piston crown disappear after a few thousand hours of service. Components get swapped between sister vessels during a repair, and the paperwork does not follow. On older tonnage the delivery book may be the only surviving record, and it may be in a language the current crew does not read.
The commercial risk is straightforward: fit the wrong part and the vessel is delayed, or worse, a cylinder unit is damaged. The identification methods below are ordered by reliability, and the first one is not a photograph.
Step one: measure before you match
Measurement is the only identification method that does not depend on someone else's documentation being correct. For engine components, four measurements usually narrow the field enough to make the remaining steps trivial.
| Measurement | Instrument | What it distinguishes |
|---|---|---|
| Bore diameter | Internal micrometer or bore gauge | Which engine series the component belongs to — bore is the primary series discriminator |
| Stroke | Recorded from the delivery book or measured on the crank | Separates long-stroke and short-stroke variants of the same bore |
| Component outside diameter / height | Vernier calliper or micrometer | Identifies the specific part within a series |
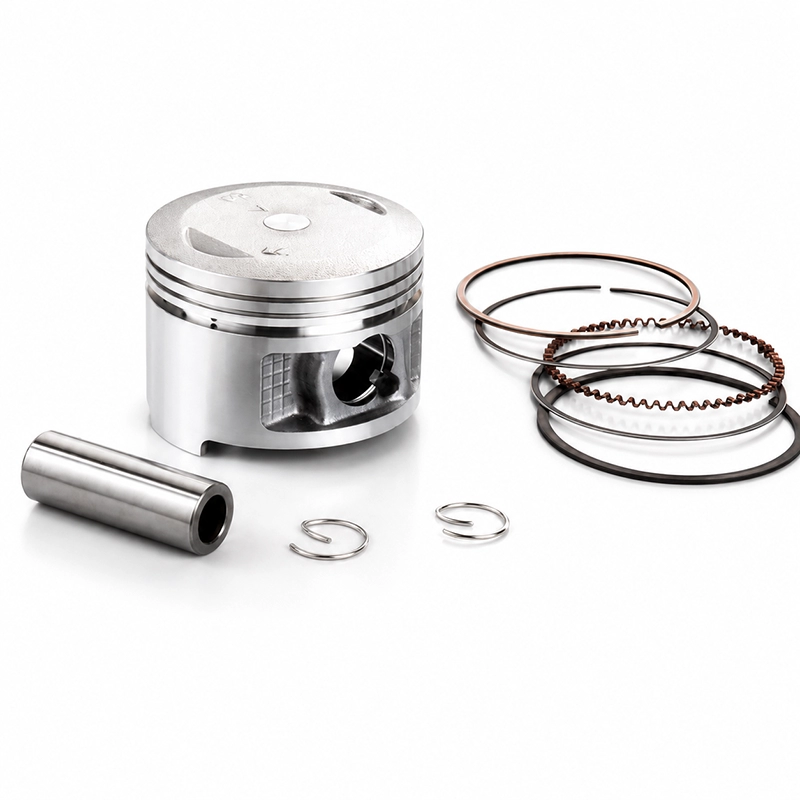
| Ring groove width and depth | Groove gauge | Confirms the ring set matches the piston, not just the bore |
Record every measurement in millimetres to two decimal places, and note the instrument used. A supplier working from "about 350 mm" cannot help you; a supplier working from "349.85 mm measured with an internal micrometer at three positions" can confirm the series in minutes.
Step two: read the casting and stamp marks
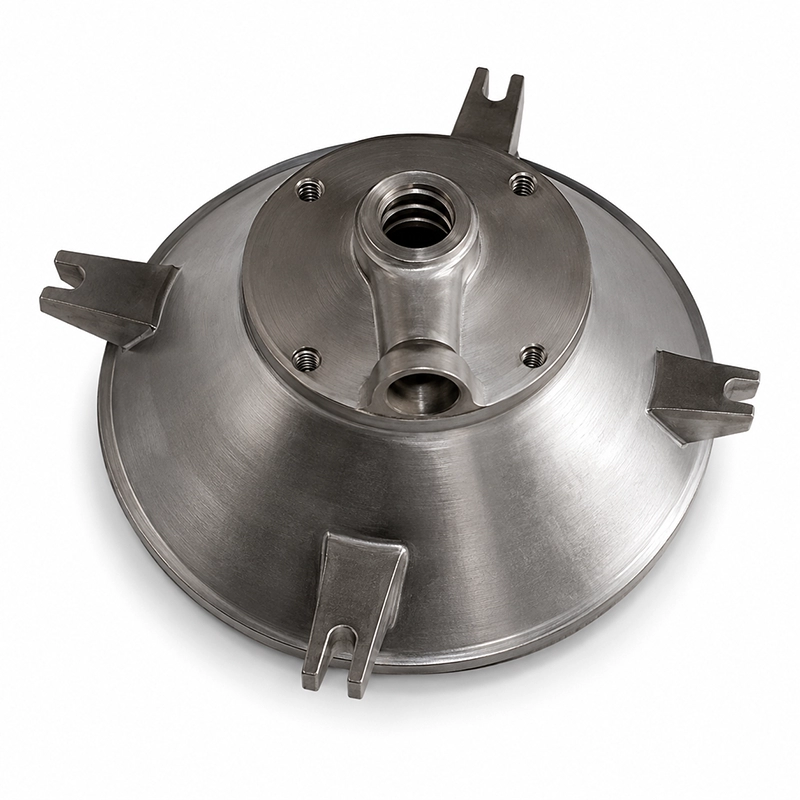
Before the part was painted, overhauled and installed, the foundry or works marked it. Those marks survive longer than nameplates because they are cast or struck into the metal itself.
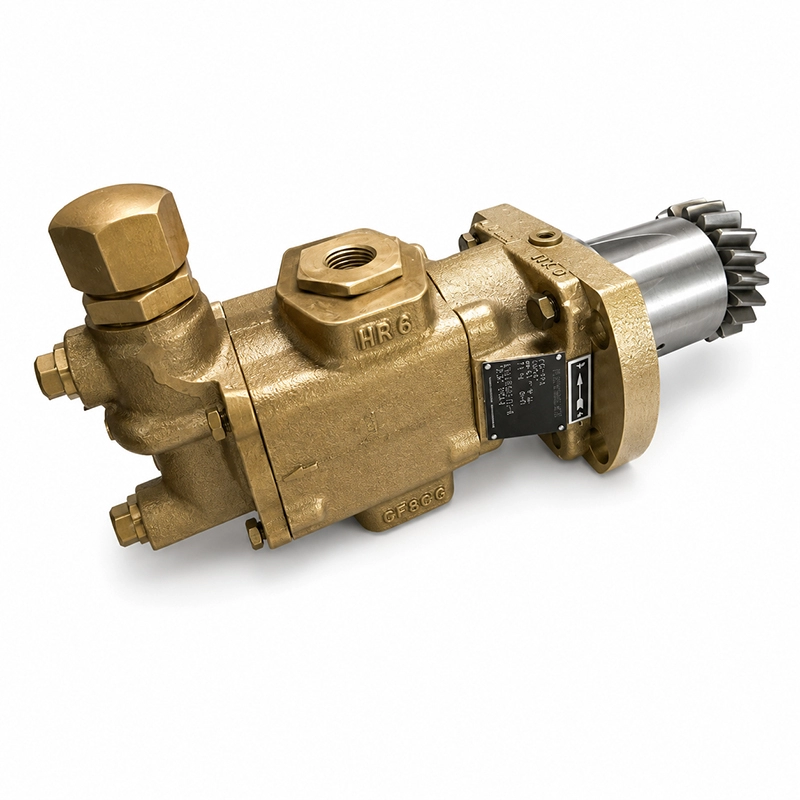
- Cast-in numbers on the body. Look on non-machined surfaces — the underside of a cover, the inside of a housing, the web of a rocker arm. Foundry marks are usually raised characters.
- Struck numbers on machined faces. Part numbers and batch or heat numbers are often stamped on a machined pad. Clean the surface and use raking light; a stamp that reads as a scratch under direct light becomes legible at an angle.
- Licence or works marks. Licensed manufacturers mark their production. A works mark tells you which factory made the part and, indirectly, which series it is licensed for.
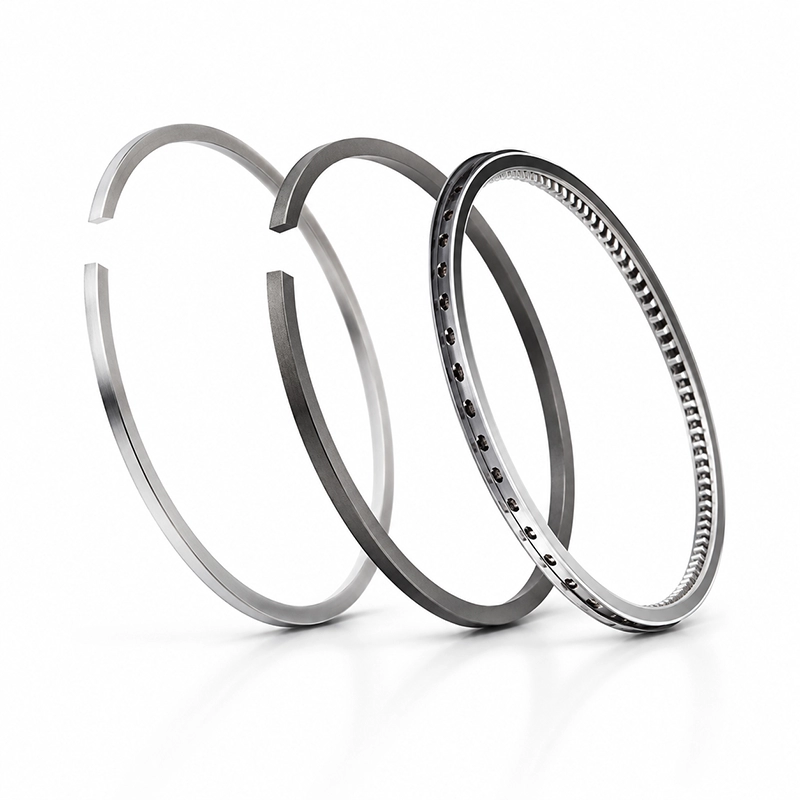
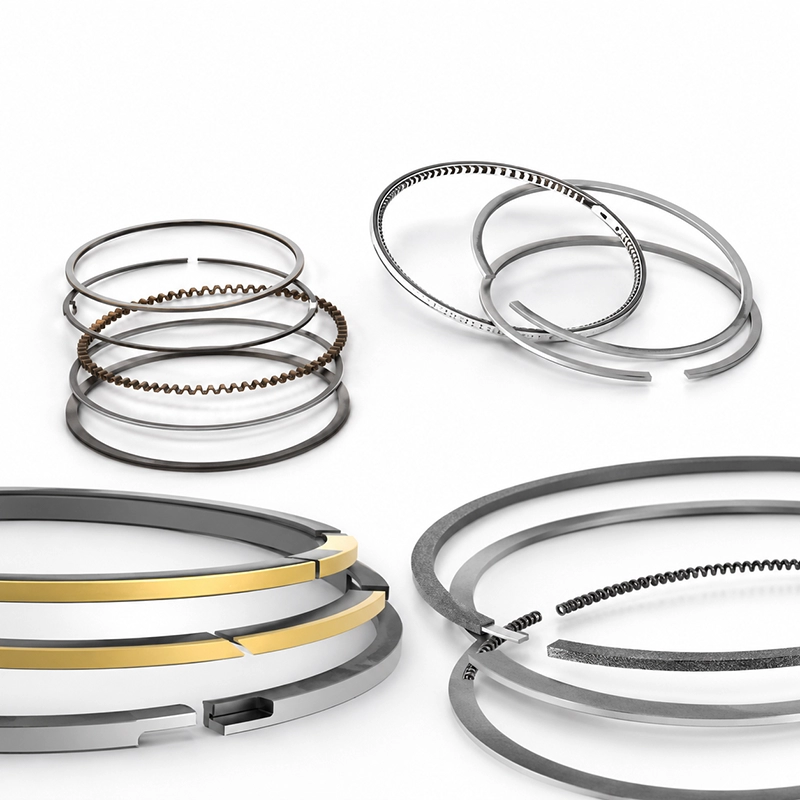
- Dimensional class marks. Piston rings and liners often carry a class or oversize mark — a letter or a plus figure. Ignoring it produces a part that measures right and fits wrong.
Step three: use the series code tables
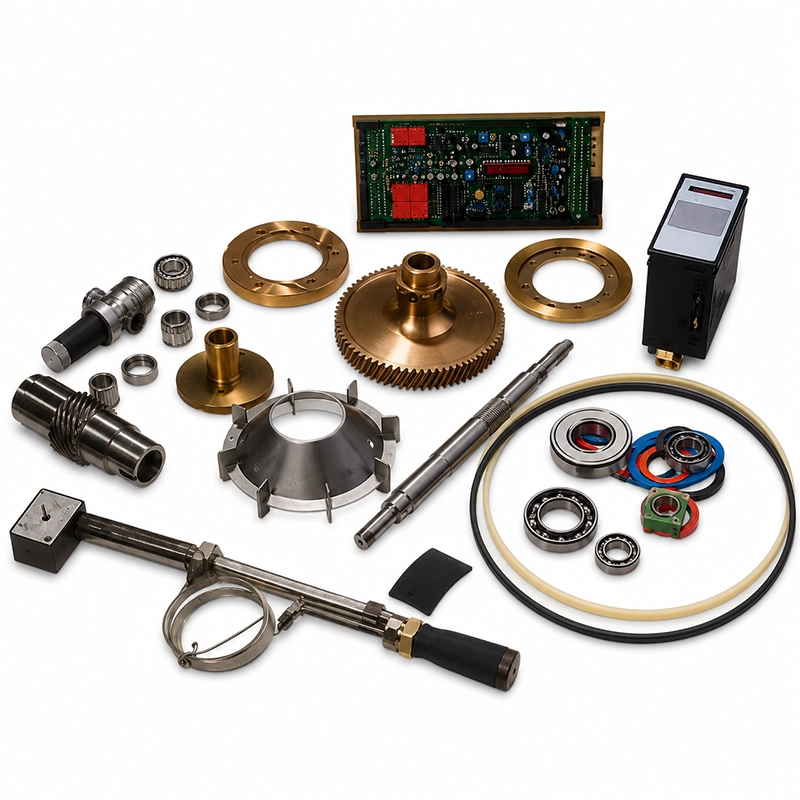
Once bore and stroke are known, the series code tables do most of the remaining work. They are organised by manufacturer family, and the coverage is broad enough that most enquiries resolve here.
| Manufacturer family | Series covered | Note |
|---|---|---|
| MAN B&W (licensed works: HHM / CSSC-MES, YMD / CSE, DMD) | S35MC–S60 MC/MCC/ME; S35MCC–90MCC; S35ME–S90ME | Widest coverage of any single family; the two-stroke main engine mainstream |
| WINGD | RT-FLEX 48, 50, 58 | Electronically controlled common-rail two-stroke |
| ZJMD / CMP | MAN 16/24, 23/30H, 21/31; 27/38, 28/32, 32/40; S35ME–S50ME | Covers both four-stroke auxiliary and two-stroke main ranges |
| Yanmar | N18, EY18, N21, EY22, EY26, N330 | Japanese propulsion series |
| Daihatsu | M200, M220, S165, S185, N260, N280; DK-20, DKM-28; DC-17, DE-18, DE-23; DL16, DL20, DL22, DK26, DK36 | Japanese propulsion series, broad auxiliary coverage |
Where the bore measurement matches a series and the component dimensions match a part within it, the identification is usually settled. Where the bore sits between two series, the stroke measurement resolves it.
Step four: cross-reference against a drawing
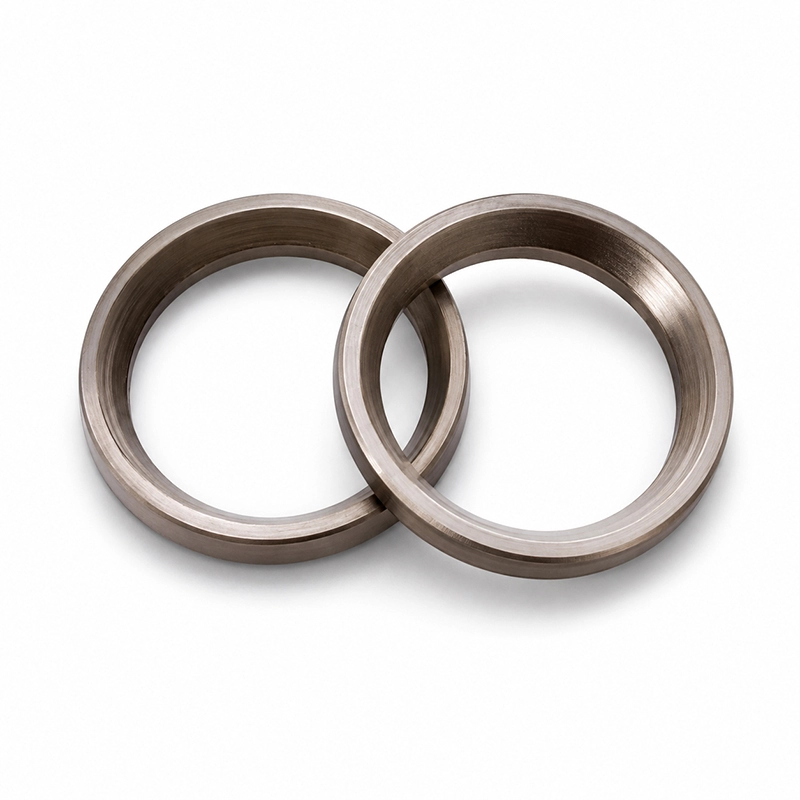
A drawing or sectional diagram is the final check, not the first step. Used at the end it confirms that the part you measured and the part number you selected describe the same object; used at the start it produces a plausible but unverified answer.
When cross-referencing, check the dimensions in this order: overall envelope first, then the critical interface dimensions (bore, groove, seating face), then secondary features. A part that matches on envelope and interface is almost certainly correct; a part that matches only on envelope is not.
Common misidentifications to watch for
- Assuming the series from the vessel, not the engine. Sister vessels can carry different engine variants, and a hull that was re-engined may hold a completely different series from its delivery specification.
- Matching bore but ignoring stroke. Long-stroke and short-stroke variants of the same bore take different running gear. This is the single most common error we see.
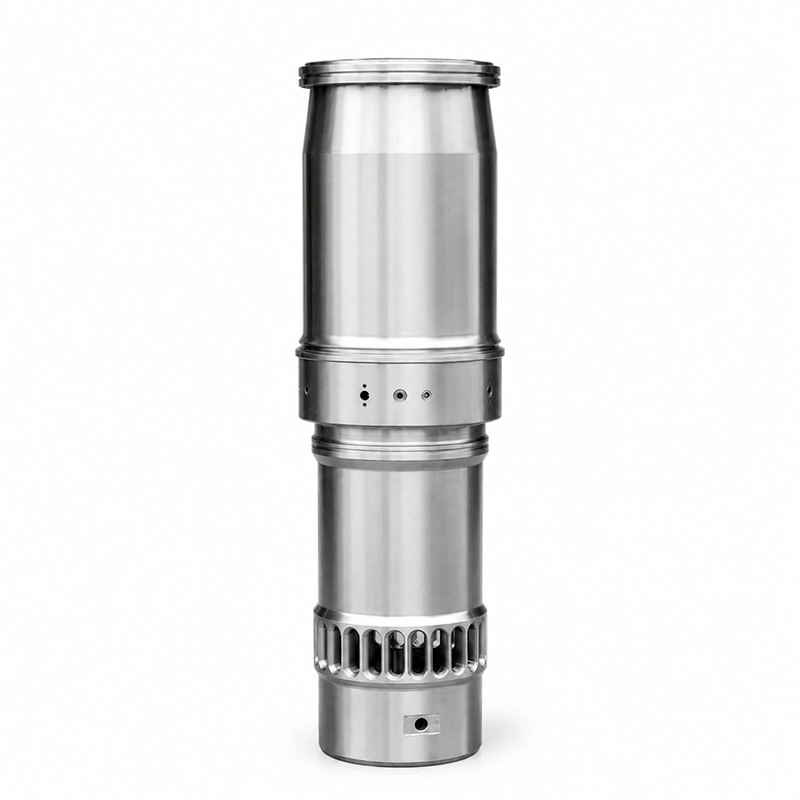
- Overlooking oversize or repair classes. A re-machined liner or crankpin takes an oversize component. Fitting a standard part to a repaired surface destroys both.
- Photographing the part installed. Identification from an in-situ photograph is unreliable; the dimensions that matter are hidden.
- Trusting a supplier who identifies without measurement. If a supplier confirms a part number from a photograph alone and without asking for measurements, treat the confirmation as provisional.
What to send a supplier
To get a firm answer, send the following. With these we can confirm the correct component and availability, and where needed arrange measurement support through our ship repair engineering department.
- Engine make, series and, ideally, the delivery book entry
- Measured bore and stroke, with the instrument used noted
- All measured component dimensions, in millimetres to two decimal places
- Photographs of any cast or stamped marks, taken under raking light
- Photographs of the component from at least two angles, off the engine if possible
- Quantity required and required delivery port and date
Our engineers handle enquiries across the MAN, Wartsila, Yanmar and Daihatsu families daily, alongside our own licensed-manufacturer coverage of the MAN S35MC to S90ME and WINGD RT-FLEX ranges. Send the details above and we will come back with the part number, the supply tier options and the earliest delivery.
Frequently asked questions
Can you identify a part from a photograph alone?
Not reliably. A photograph shows shape, not dimension, and two components from different series can look identical in a photograph while differing by several millimetres in the critical interface. Send measurements — bore, stroke and component dimensions — and we can confirm. Photographs are useful as a supplement for reading cast or stamped marks.
What is the single most useful measurement for identifying an engine part?
Bore diameter. It is the primary discriminator between engine series. Combined with stroke it separates the long-stroke and short-stroke variants that cause the most common misidentification, where a part matches on bore but not on stroke.
How do licensed manufacturers mark their parts?
They apply their works mark to production, which identifies both the factory and, indirectly, the series it is licensed for. Works such as HHM / CSSC-MES, YMD / CSE, DMD and ZJMD / CMP are licensed for defined MAN series, so the works mark narrows the series immediately.
Why does a part that measures correctly still fail to fit?
Usually because of a class or oversize mark that was overlooked. Re-machined liners and crankpins take oversize components, and piston rings and liners frequently carry a dimensional class. The part measures right against the nominal drawing but the surface it fits has been repaired, so the mating clearance is wrong from the start.
Do you provide measurement support on board?
Yes. Our subsidiary Yuejun Ship Repair Engineering Department provides repair projects for domestic and international vessels, and can attend to take measurements where a component cannot be removed for identification. This is usually faster than removing a unit and finding the wrong part has been ordered.